
Real spaces
Preserve room layout, scale, surface boundaries, geometry, and perspective so users can evaluate realistic options.
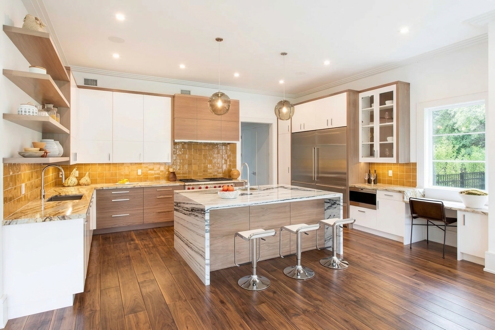
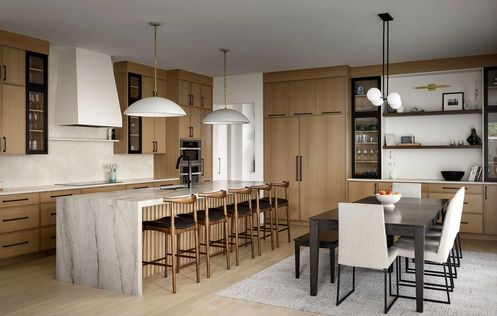
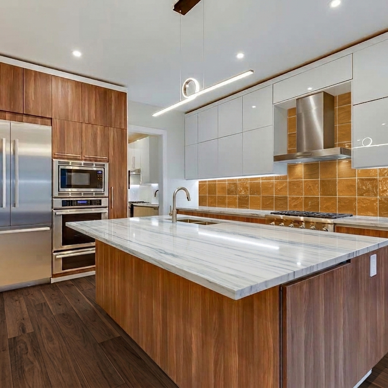
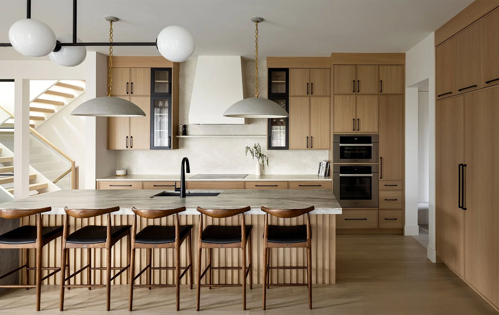
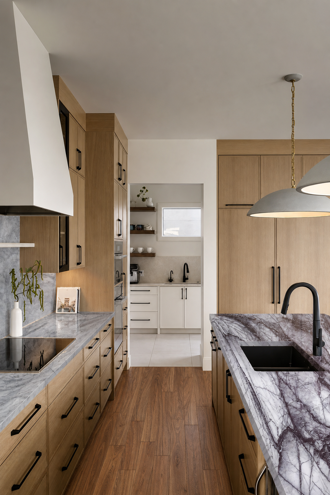
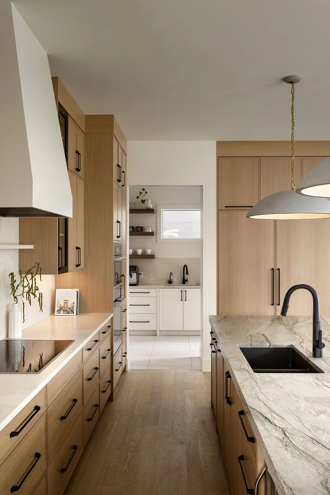
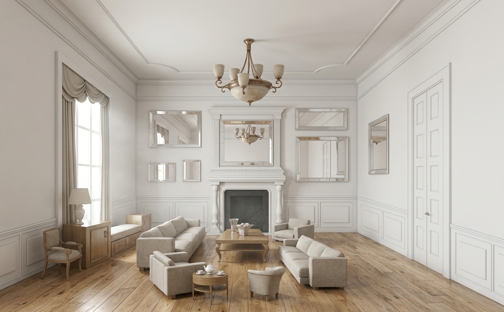
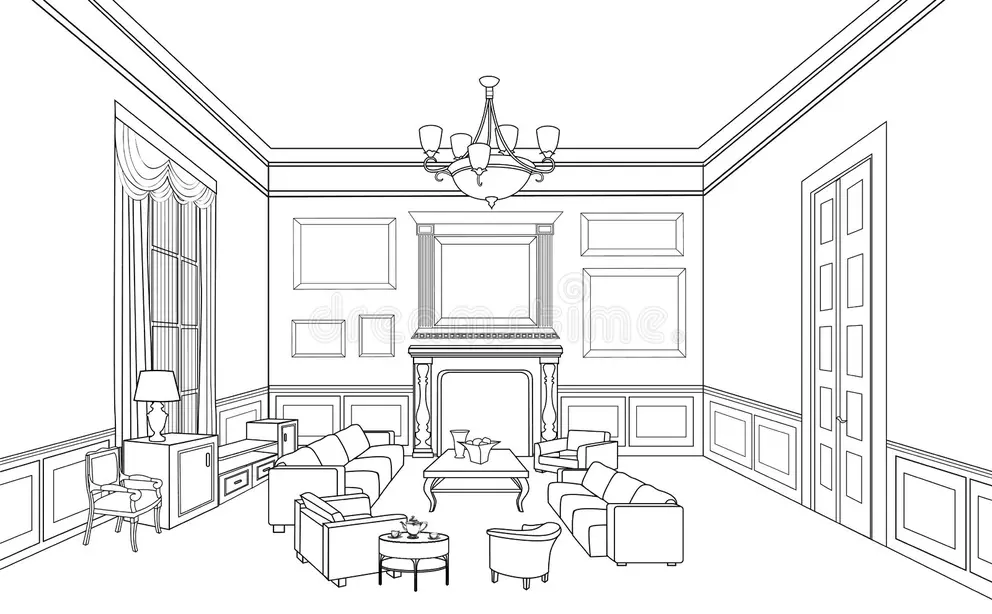
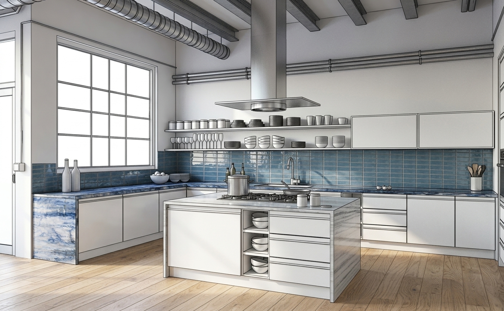
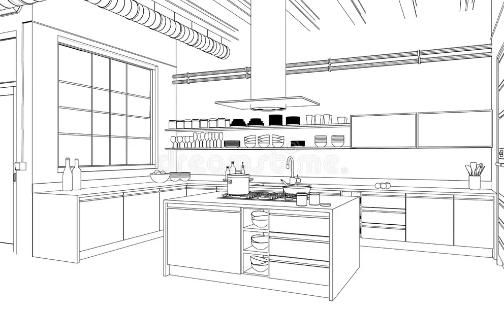
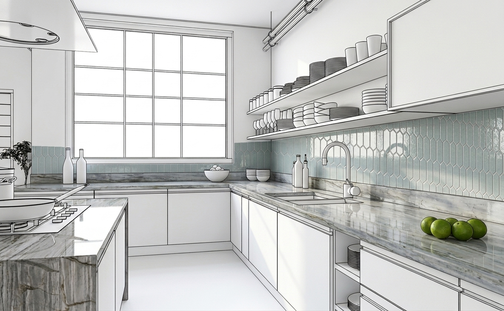
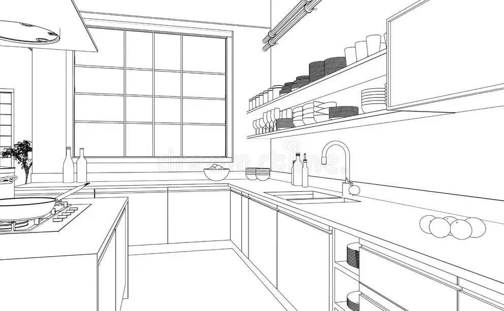
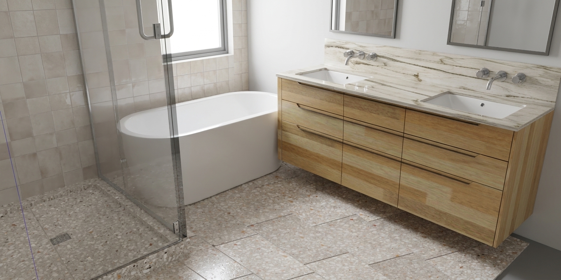
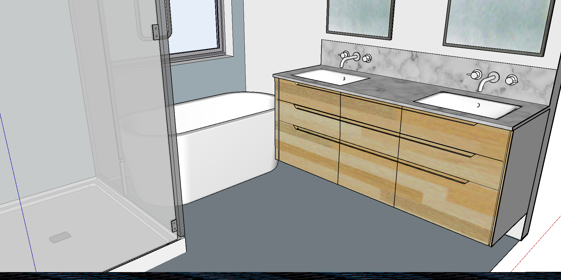
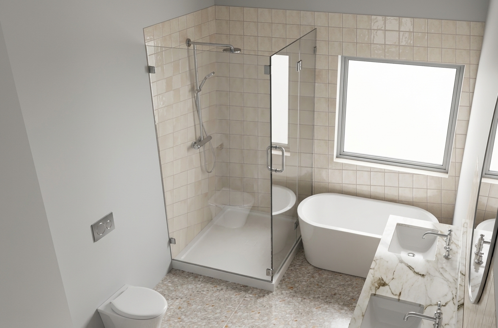
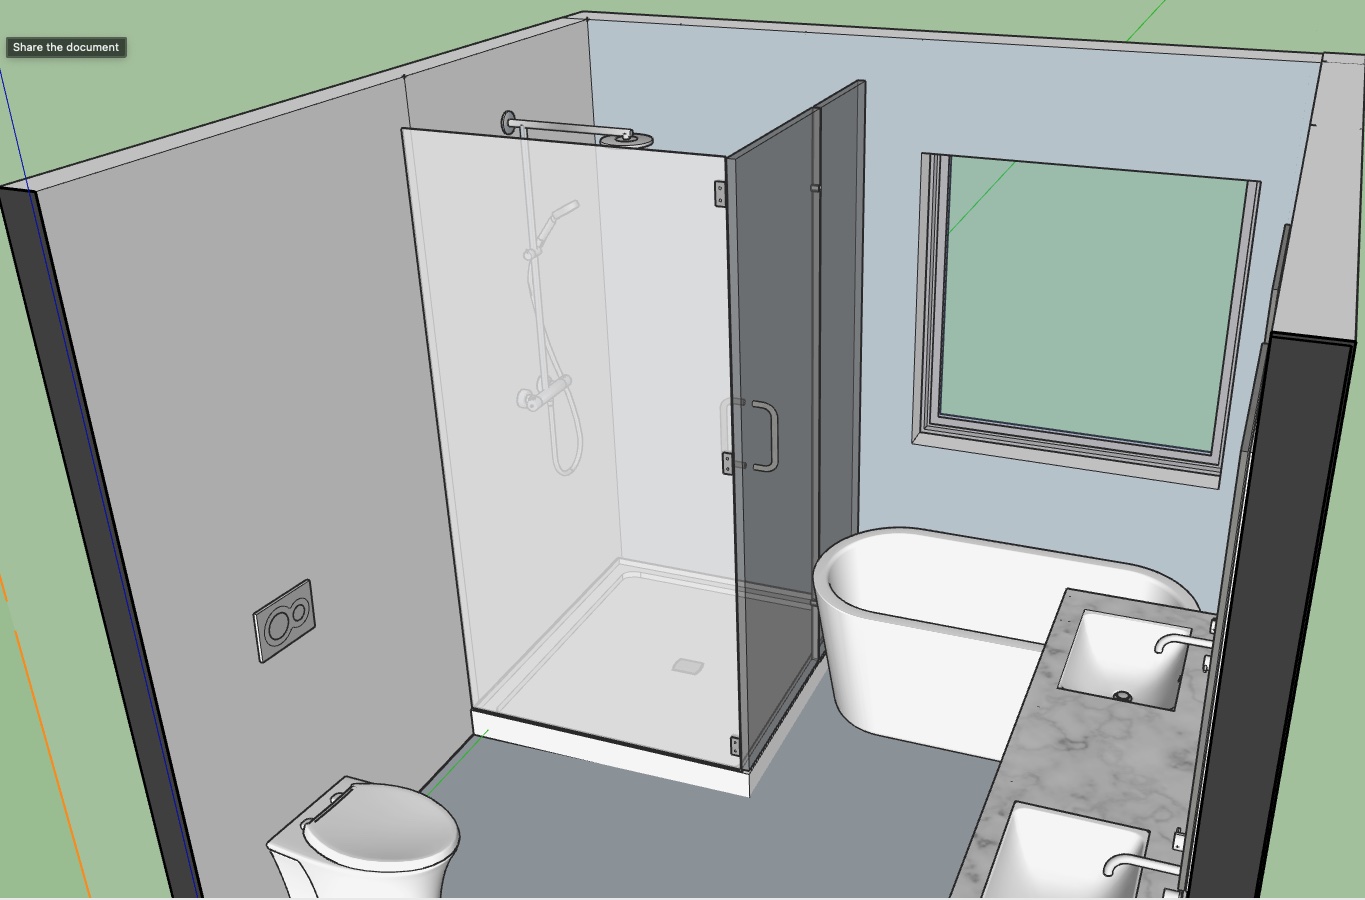
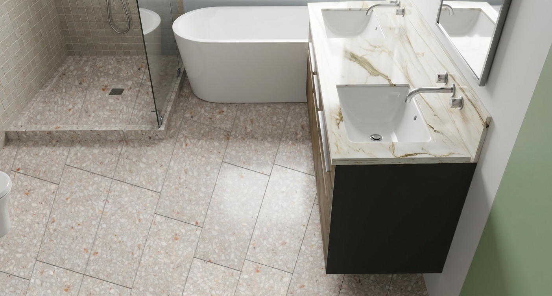
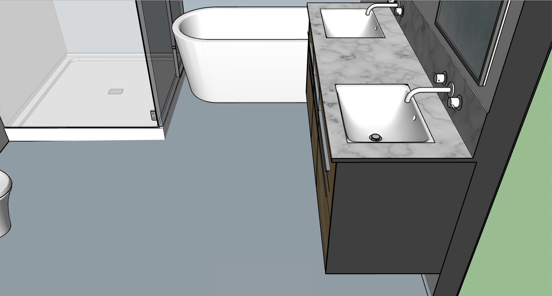
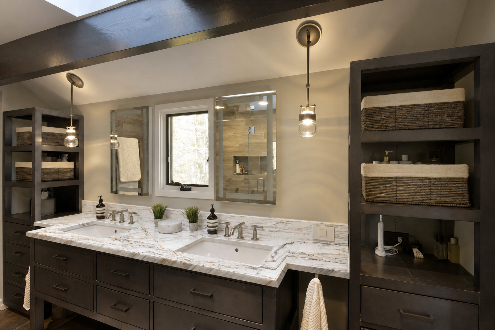
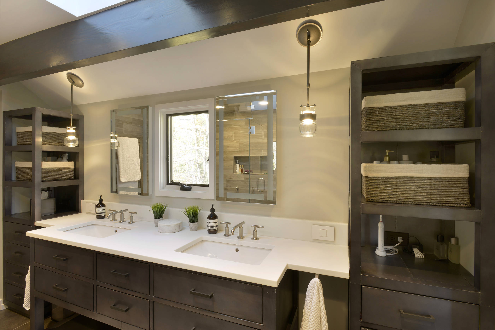
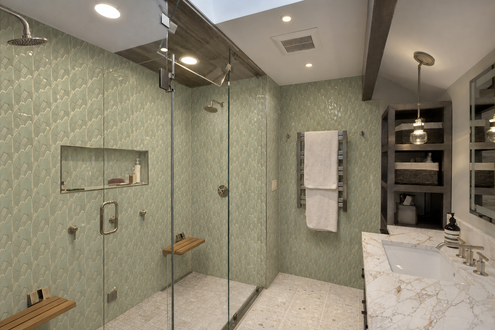
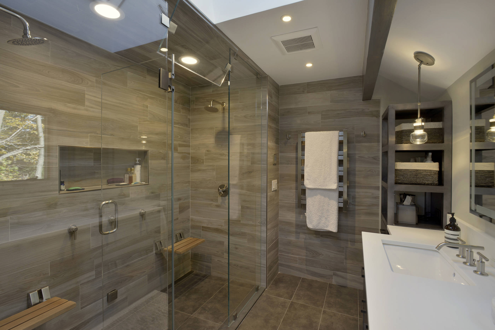
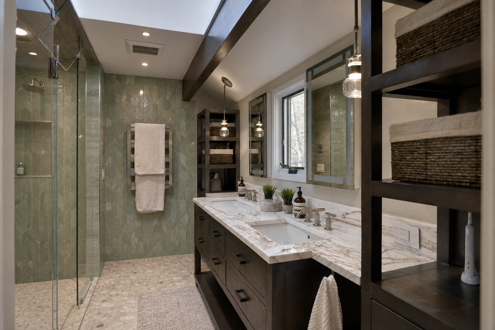
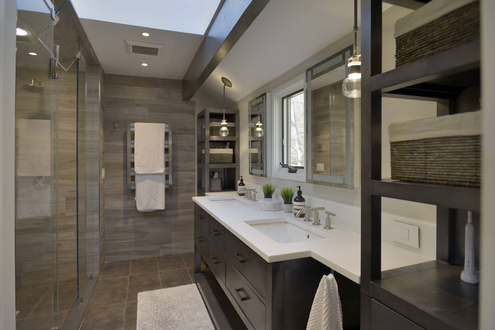
Remodel My Home connects inspiration, real materials, visualization, collaboration, and future execution support into a single decision workflow.
Preserve room layout, scale, surface boundaries, geometry, and perspective so users can evaluate realistic options.
Search and apply actual tile, flooring, countertop, stone, and finish products with images, details, pricing, and specifications.
Move from visual exploration to saved designs, material selections, handoff documentation, and future project execution tools.
Generic AI tools can create attractive concepts. RMH keeps the design grounded in your actual room, actual surfaces, and actual material selections — so users can compare options before buying, bidding, or building.
Room layout, scale, perspective, surface boundaries, and cutouts stay connected to the original space.
Tile, flooring, countertops, stone, and finishes come from real catalog materials with product details.
Save variations, compare options, capture notes, and create handoff-ready design packages.
Use RMH as an AI remodel visualizer, kitchen remodel visualizer, bathroom remodel visualizer, and real-material remodel design tool for flooring, tile, countertops, backsplash, and design handoff.
Start by defining the remodel scope and its Remodel Areas. RMH keeps each area’s photos, designs, material selections, measurements, and pricing connected in one seamless experience.
Choose the areas included in the project. For flooring, define Flooring Groups and enter their square footage directly—or optionally upload a floorplan to detect rooms and calculate measurements. Add kitchen and bath areas as needed.
Attach photos, CAD views, or an existing design concept to each Remodel Area so design exploration stays connected to the correct space.
Prepare the relevant surfaces and add scale cues within each Remodel Area so visualization stays grounded.
Search with text, speech, or inspiration photos to select catalog materials for each Remodel Area.
Preview materials quickly with CV, then enhance selected options with photorealistic AI.
Convert entered or measured quantities and selected products into price estimates using product coverage, pricing rules, and configurable waste factors.
Save variations, review side by side, capture notes, and converge on the best design direction.
Generate a design inspiration package with summary, materials, specs, images, and decision context.
See how RMH Pro can connect your products, pricing, visualization, and customer handoff in one co-branded retail experience.
Give every shopper a clearer path from inspiration to purchase using your real catalog, accurate visualization, measured quantities, estimated costs, and a client-ready sales package.
Show real products in the shopper's own space instead of asking them to imagine from a sample.
Connect selected products with measured surfaces, quantities, and pricing earlier in the journey.
Keep inspiration, selection, visualization, notes, and follow-up connected to one opportunity.