Real spaces
Preserve room layout, scale, surface boundaries, geometry, and perspective so users can evaluate realistic options.
Remodel My Home connects inspiration, real materials, visualization, collaboration, and future execution support into a single decision workflow.
Preserve room layout, scale, surface boundaries, geometry, and perspective so users can evaluate realistic options.
Search and apply actual tile, flooring, countertop, stone, and finish products with images, details, pricing, and specifications.
Move from visual exploration to saved designs, material selections, handoff documentation, and future project execution tools.
Generic AI tools can create attractive concepts. RMH keeps the design grounded in your actual room, actual surfaces, and actual material selections — so users can compare options before buying, bidding, or building.
Room layout, scale, perspective, surface boundaries, and cutouts stay connected to the original space.
Tile, flooring, countertops, stone, and finishes come from real catalog materials with product details.
Save variations, compare options, capture notes, and create handoff-ready design packages.
Use RMH as an AI remodel visualizer, kitchen remodel visualizer, bathroom remodel visualizer, and real-material remodel design tool for flooring, tile, countertops, backsplash, and design handoff.
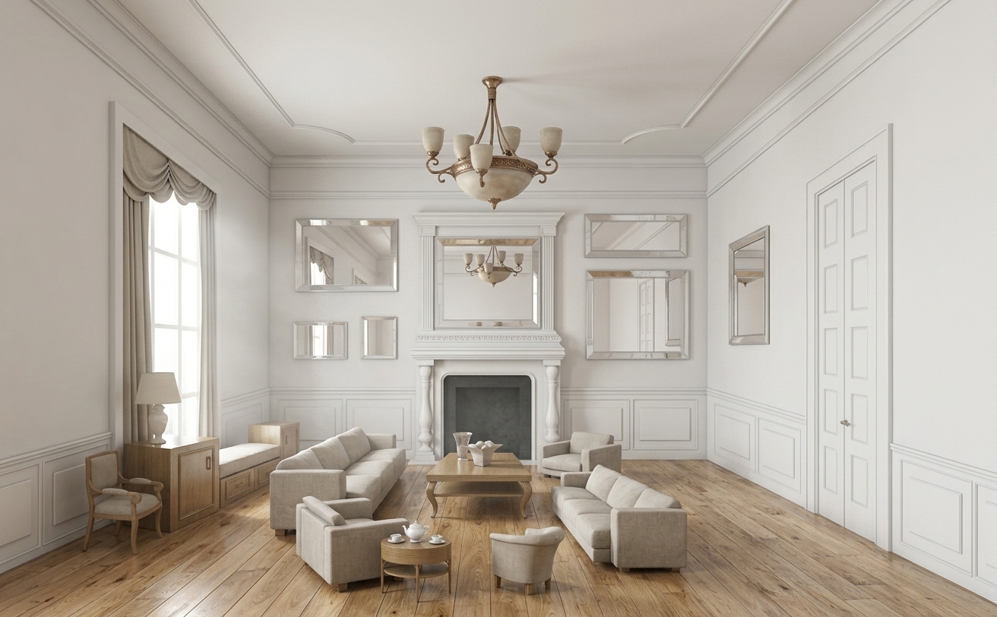
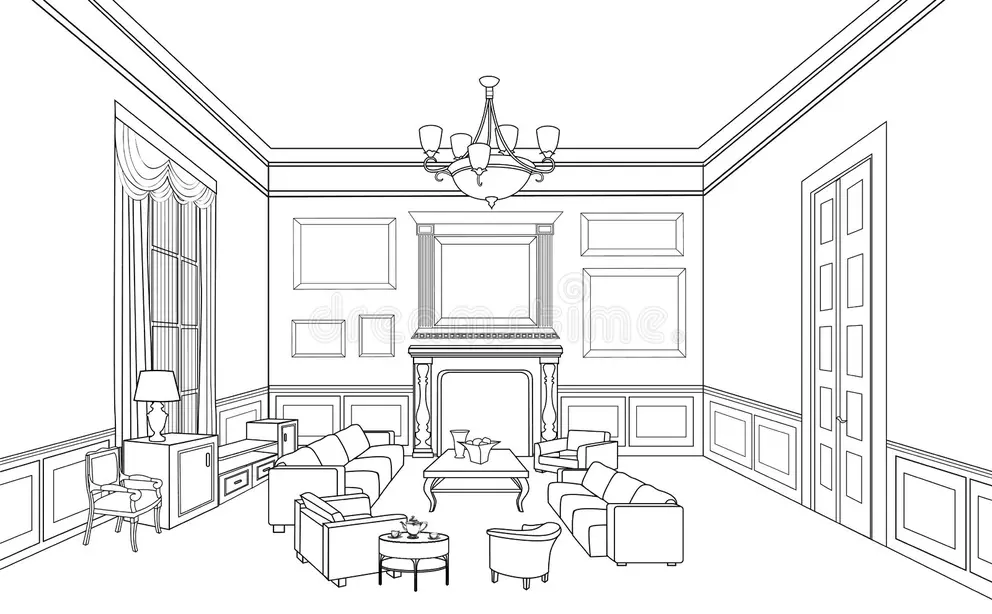
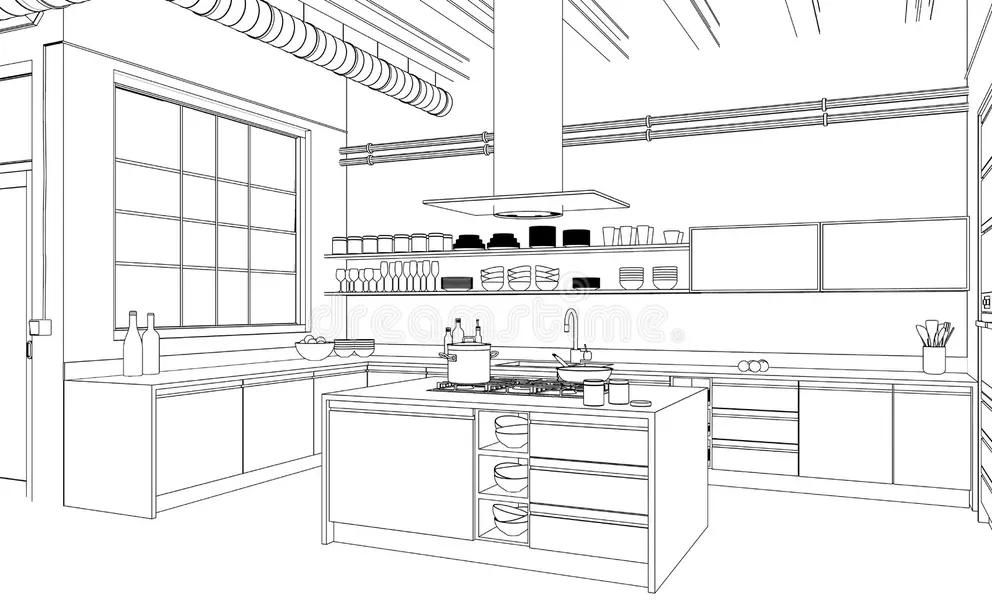
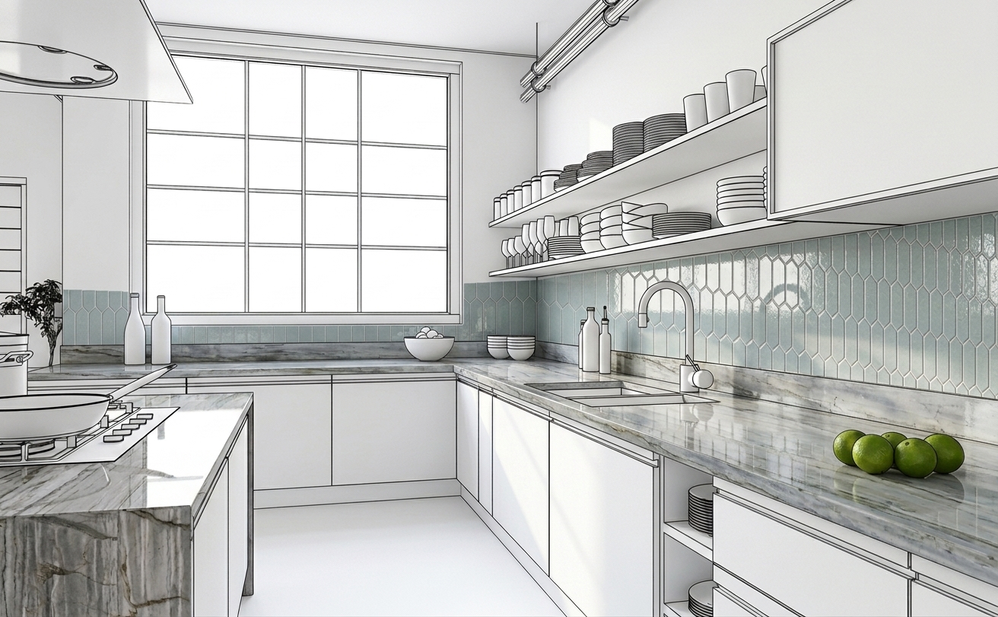
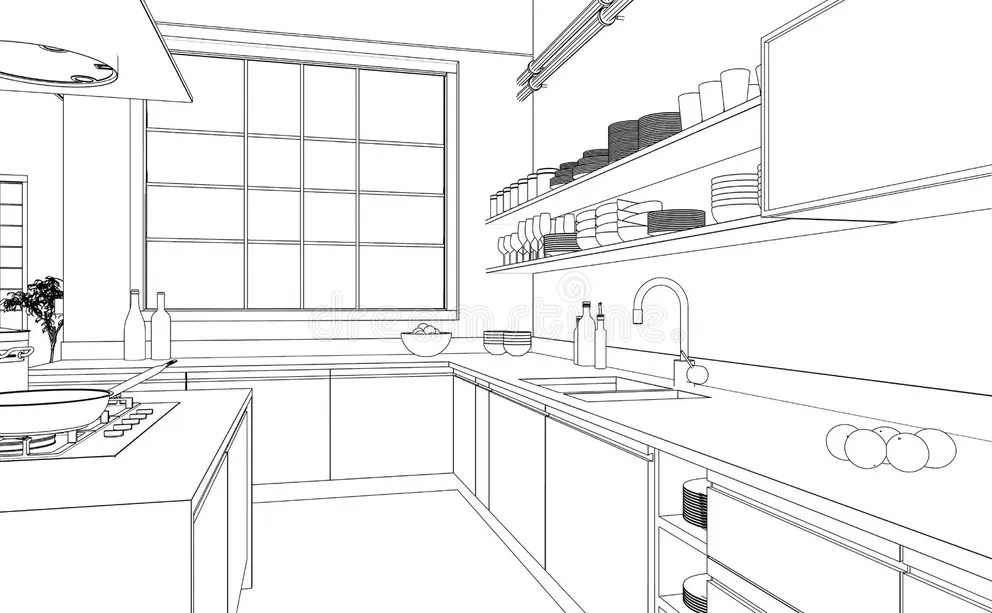
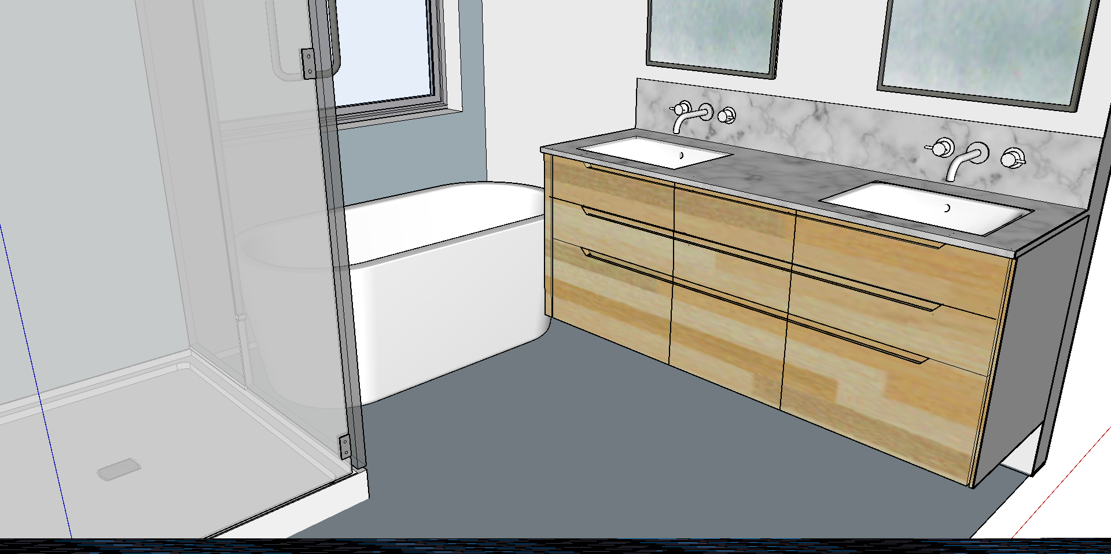
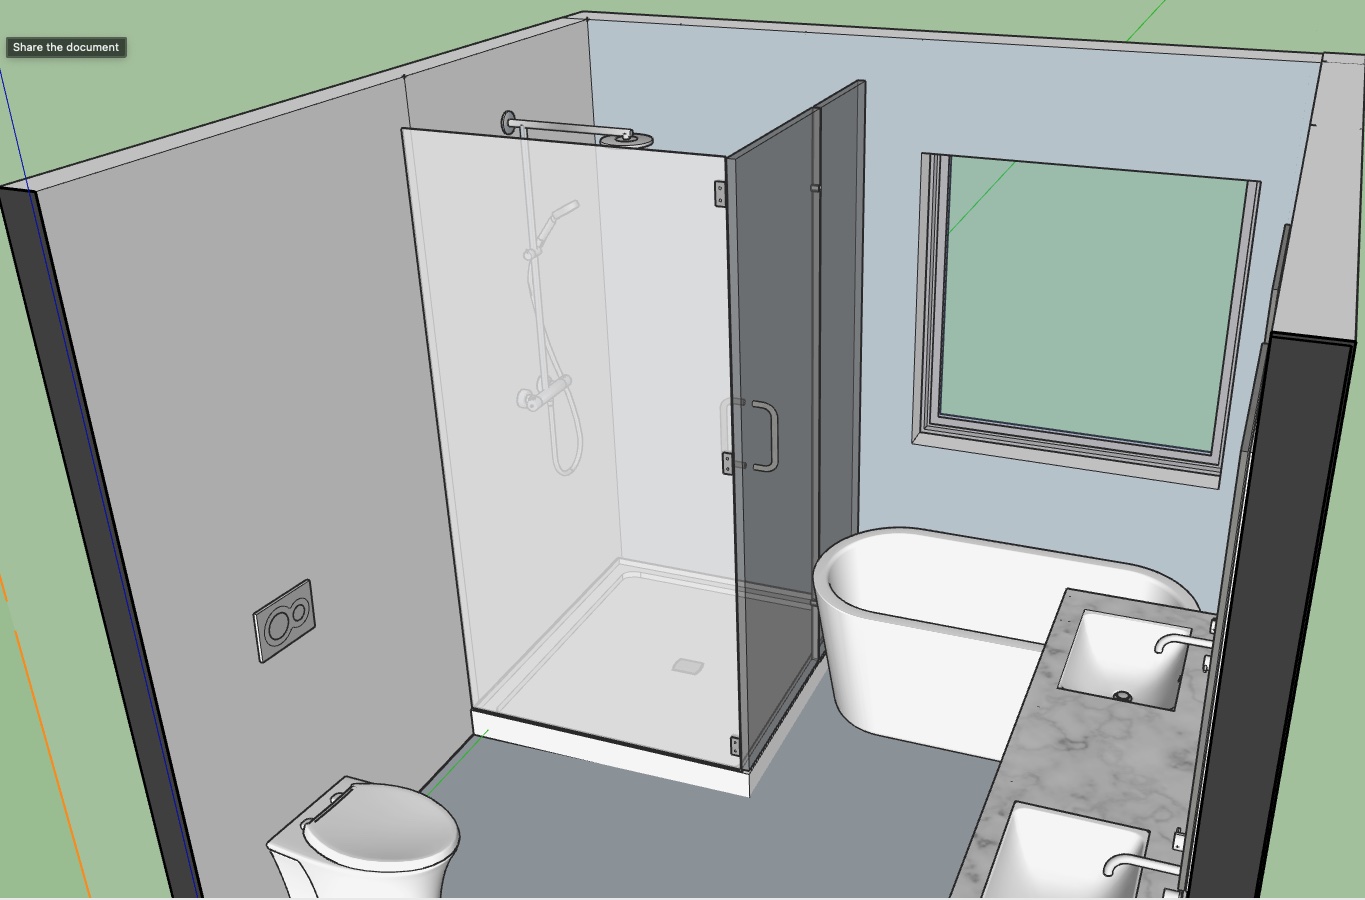
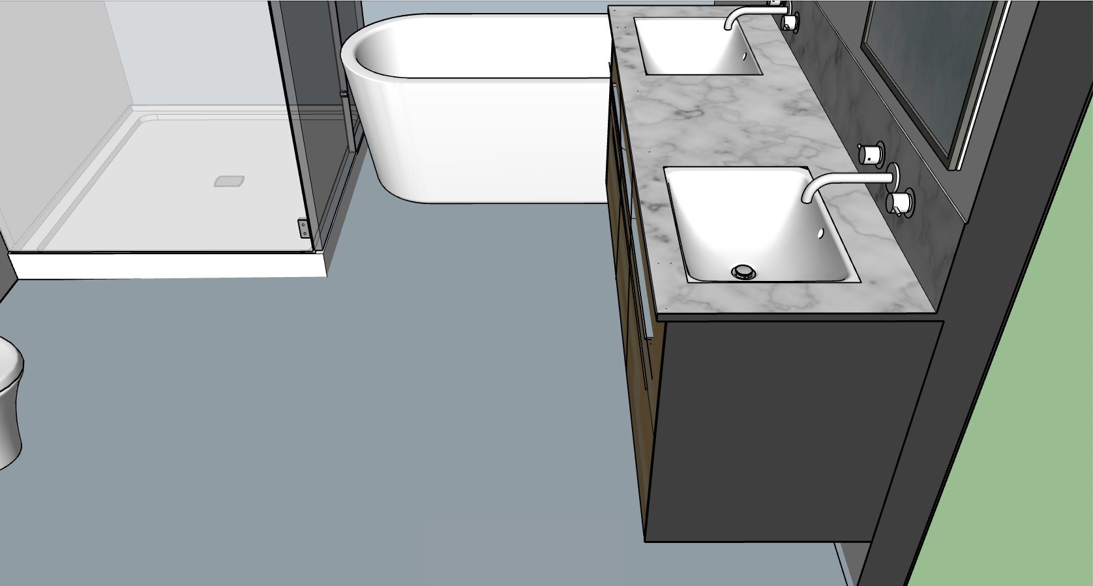
Add a room photo, CAD render, blueprint-inspired image, or existing design concept.
Trace surfaces, define cutouts, and set scale cues so visualization stays grounded.
Search with text, speech, or inspiration photos to find material options that fit the design intent.
Preview materials quickly with CV, then enhance selected options with photorealistic AI.
Save variations, review side by side, capture notes, and converge on the best design direction.
Generate a design inspiration package with summary, materials, specs, images, and decision context.
Explore complete design directions built from uploaded photos, CAD views, real material selections, and AI-enhanced remodel visualizations.
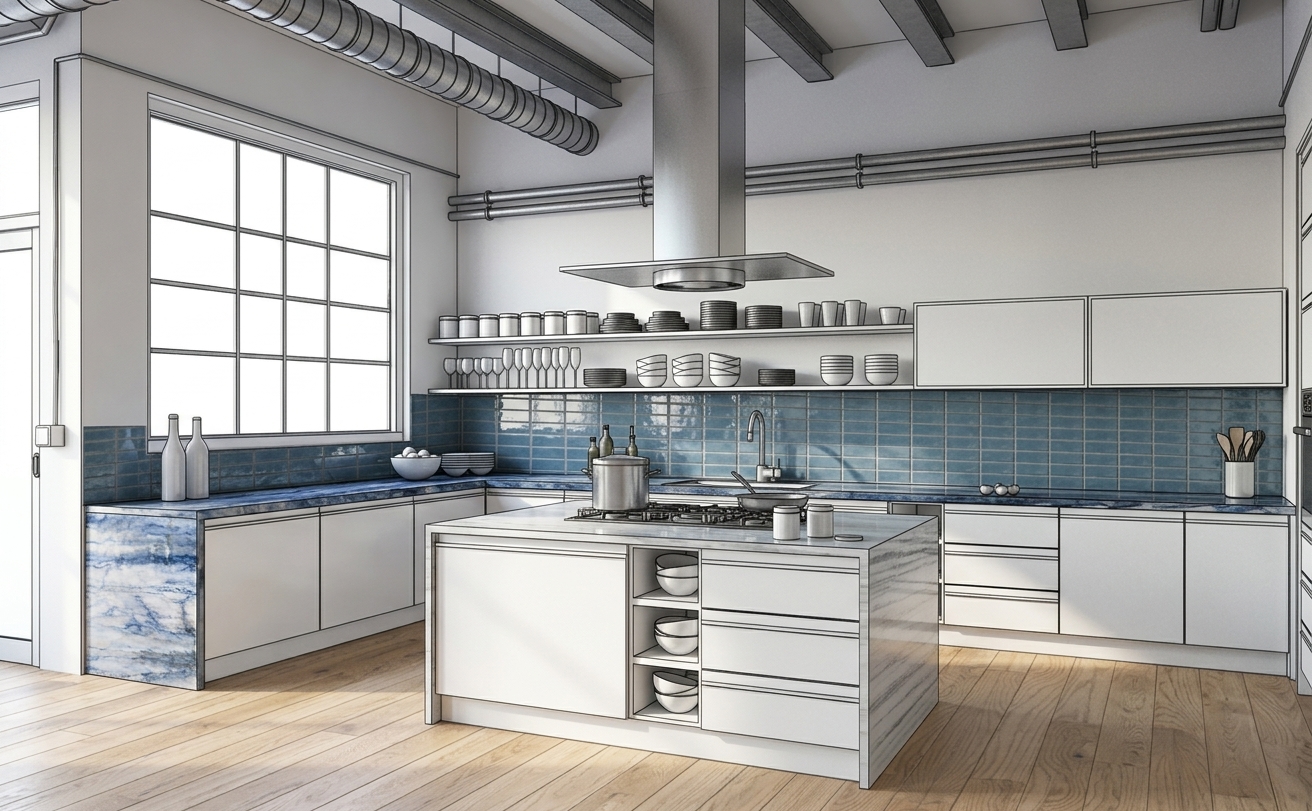
Each scenario acts like a public-facing RMH Inspiration: original photo/CAD, surface-aware prep, real material selection, CV preview, AI enhancement, and PDF-style handoff.
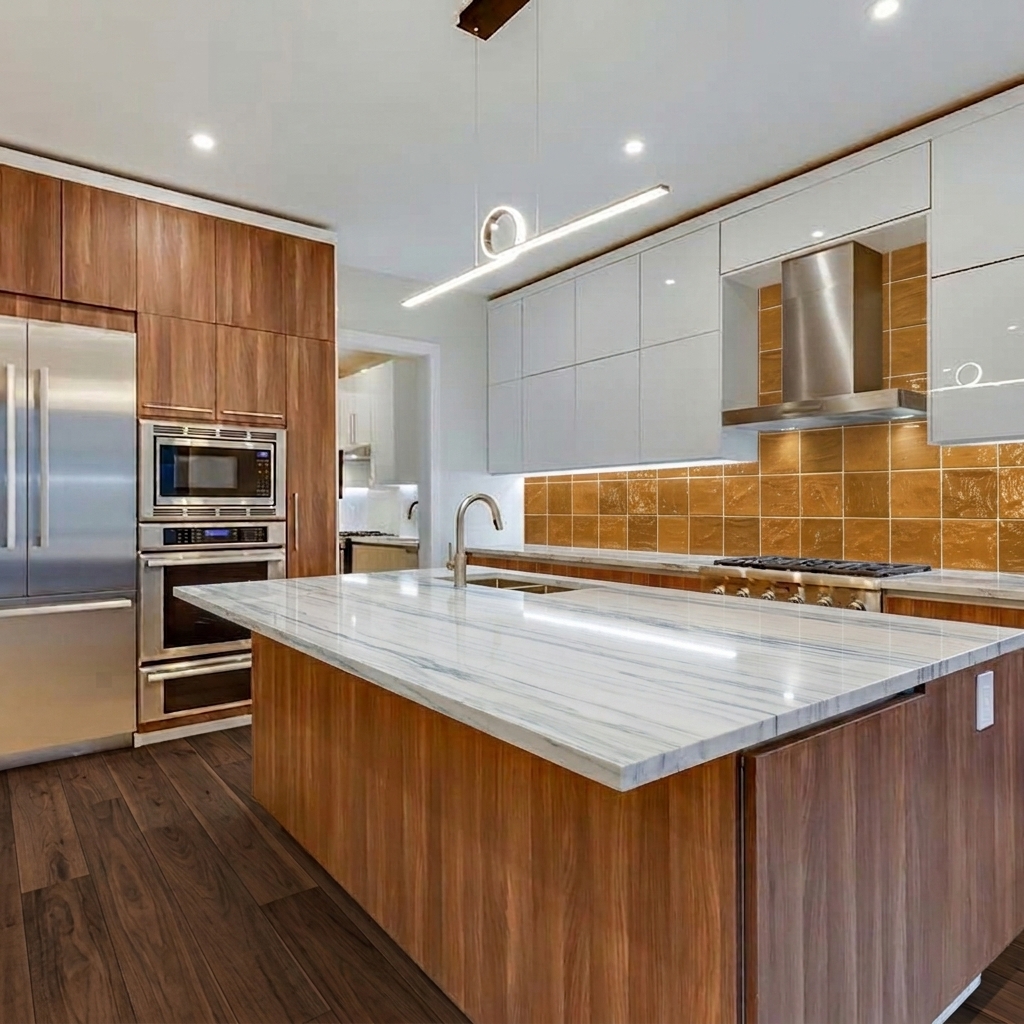
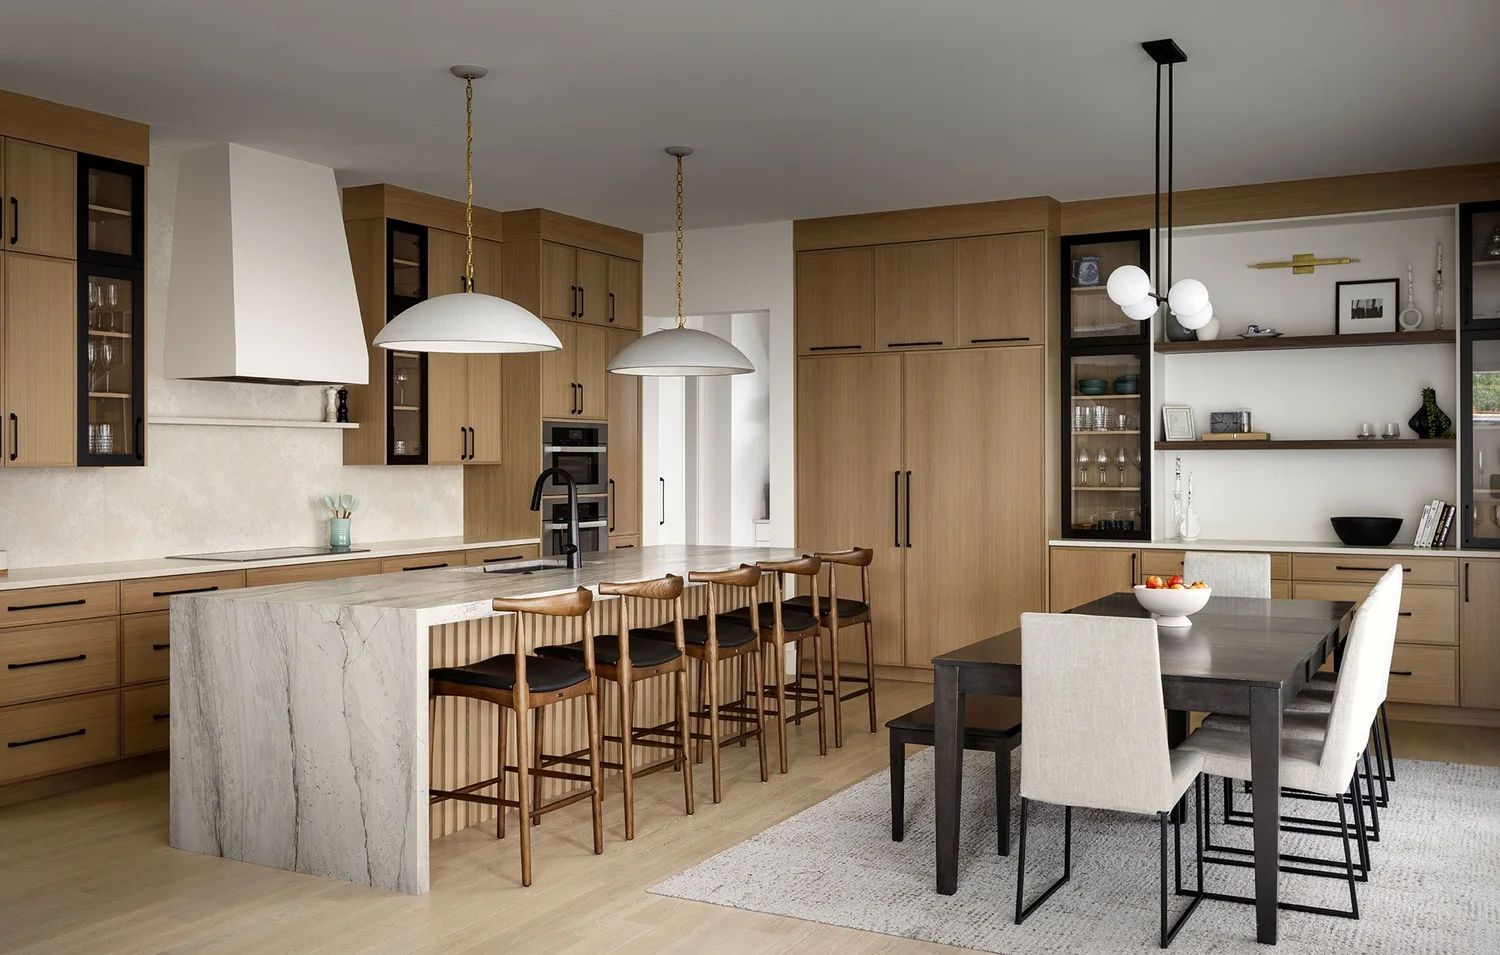
A refined blue kitchen featuring shimmering Zellige Oxford ceramic backsplash tile, dramatic Diamond Crystal polished quartzite perimeter counters, a Montclair Danby marble island, and warm Bradshaw White Oak engineered hardwood flooring.
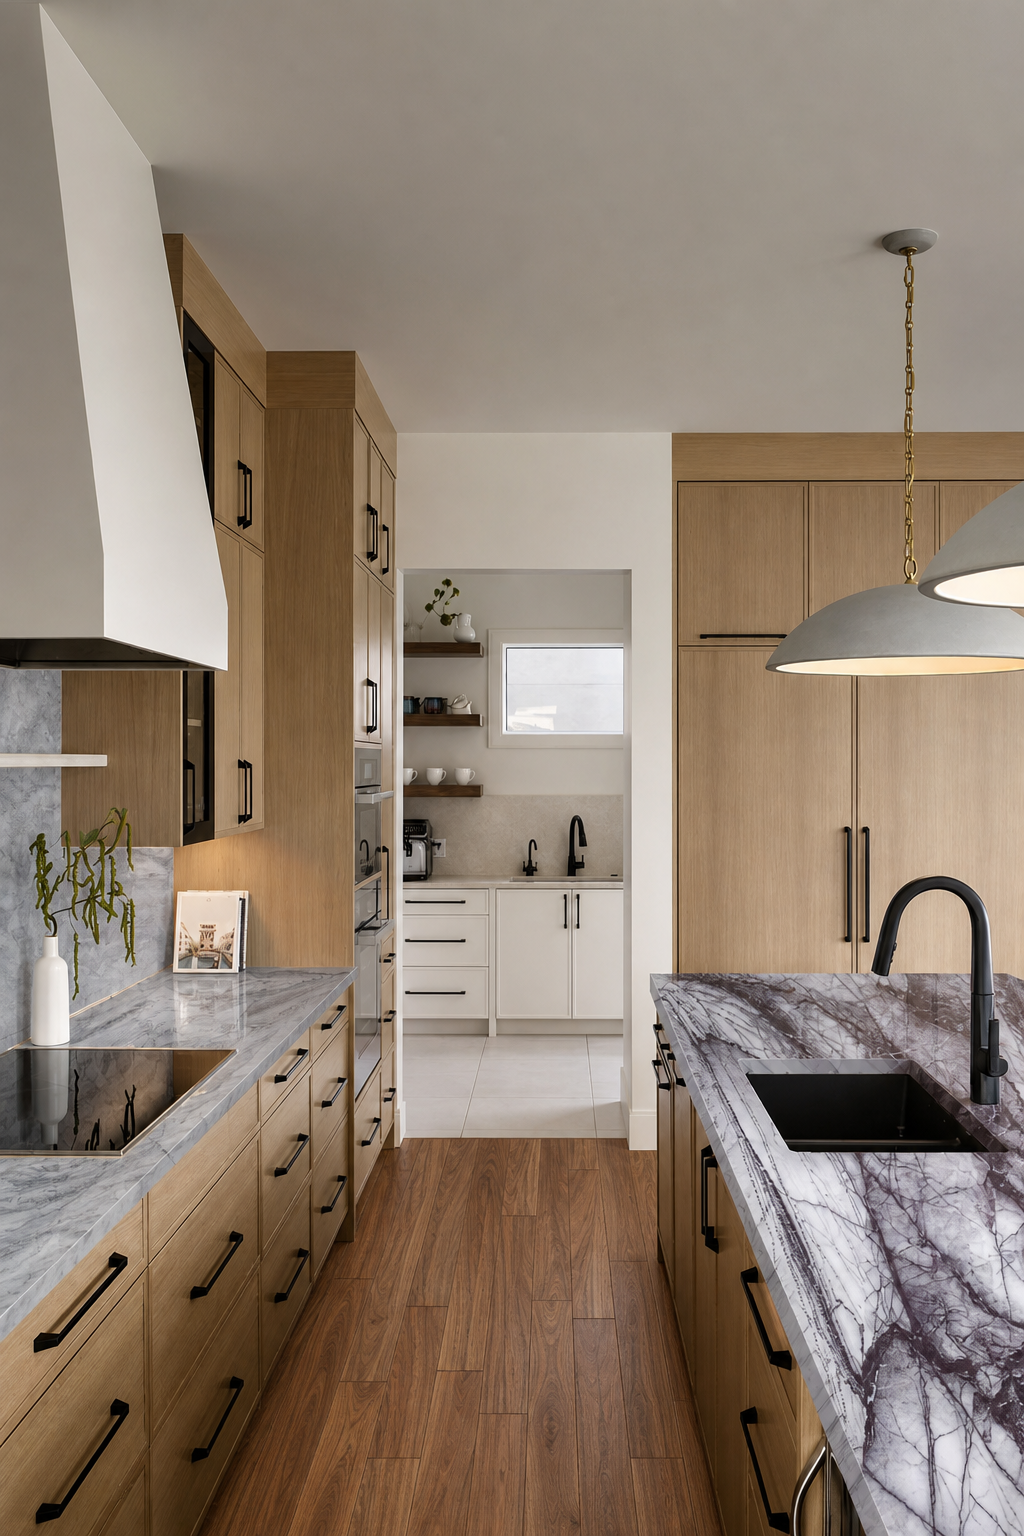
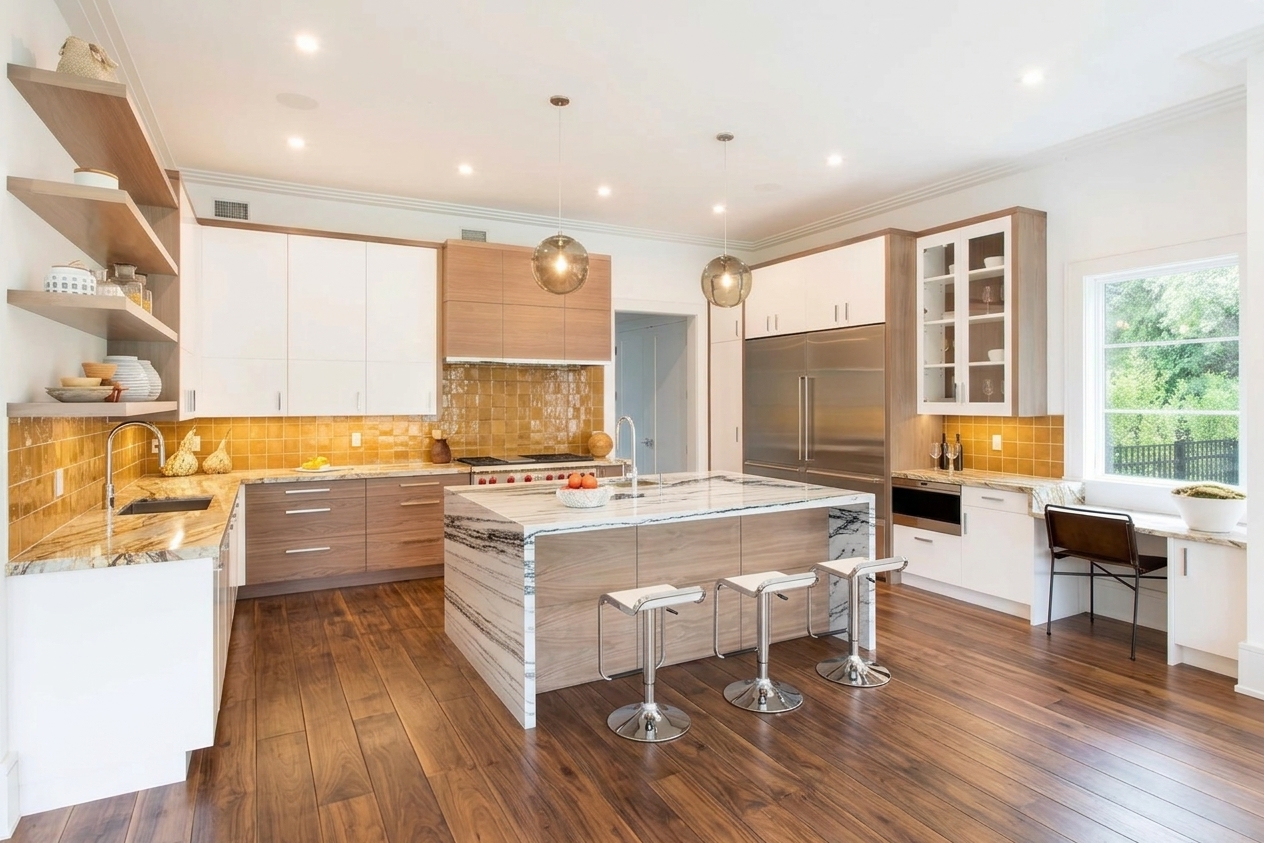
A warm modern kitchen anchored by Royale Walnut handscraped engineered hardwood, with Cimone quartzite wrapping the perimeter counters and backsplash as a dramatic, layered backdrop. A Lilac marble waterfall island with lavender-to-black veining creates a striking sculptural focal point.
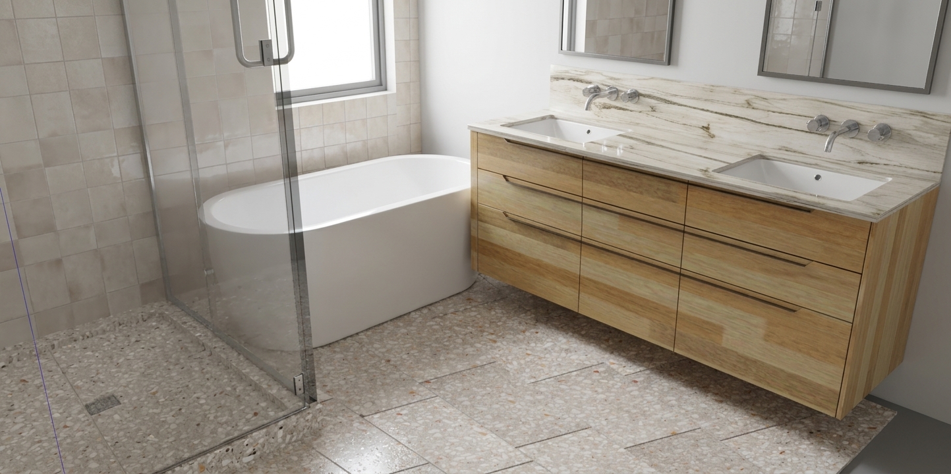
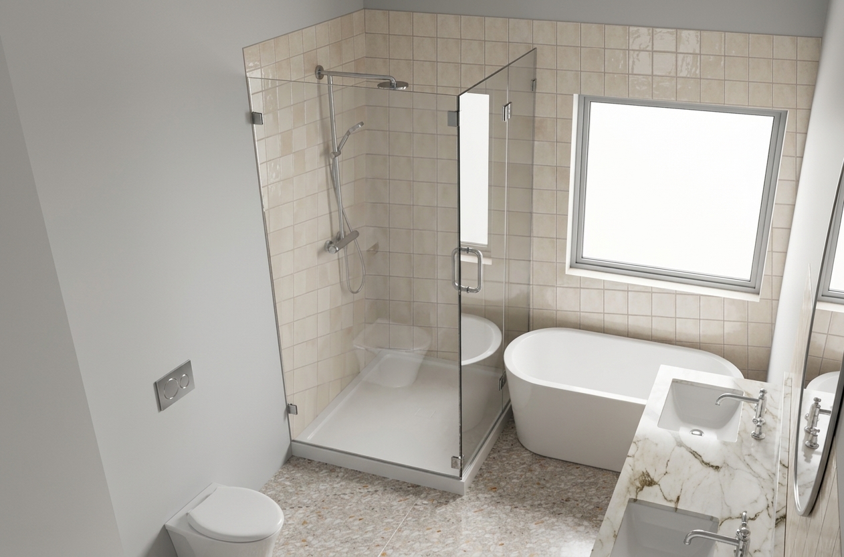
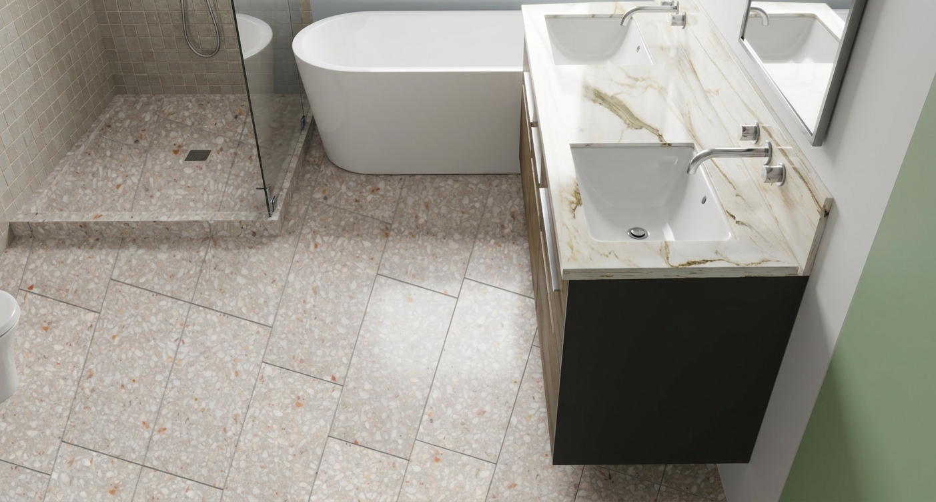
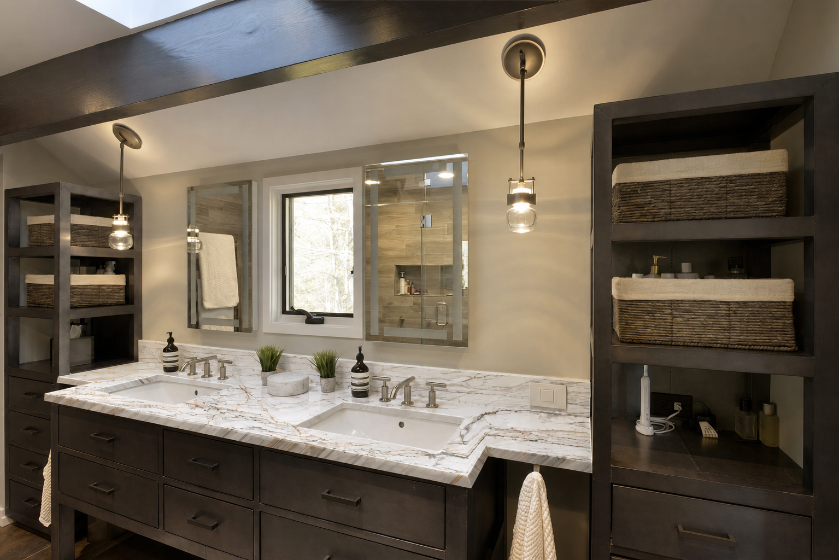
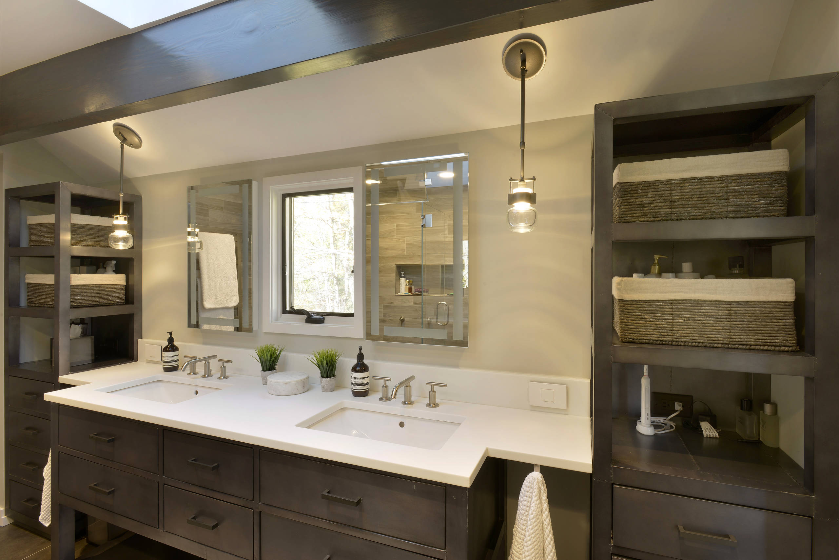
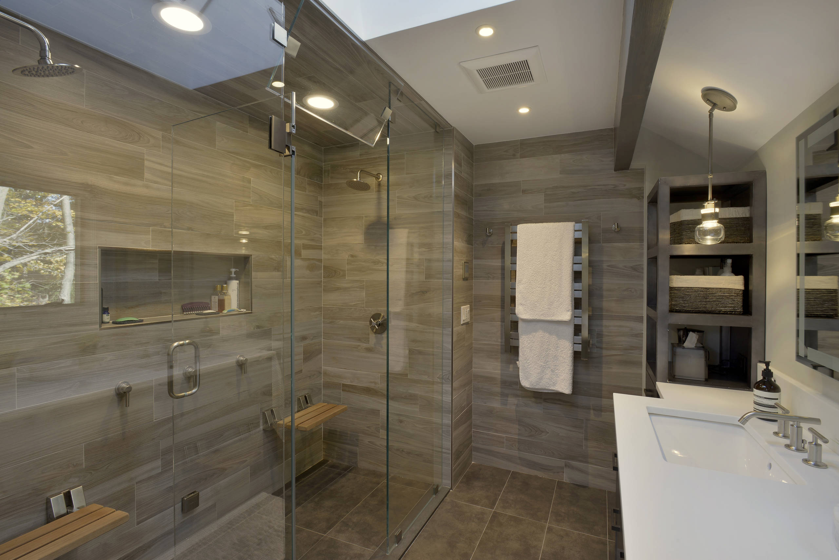
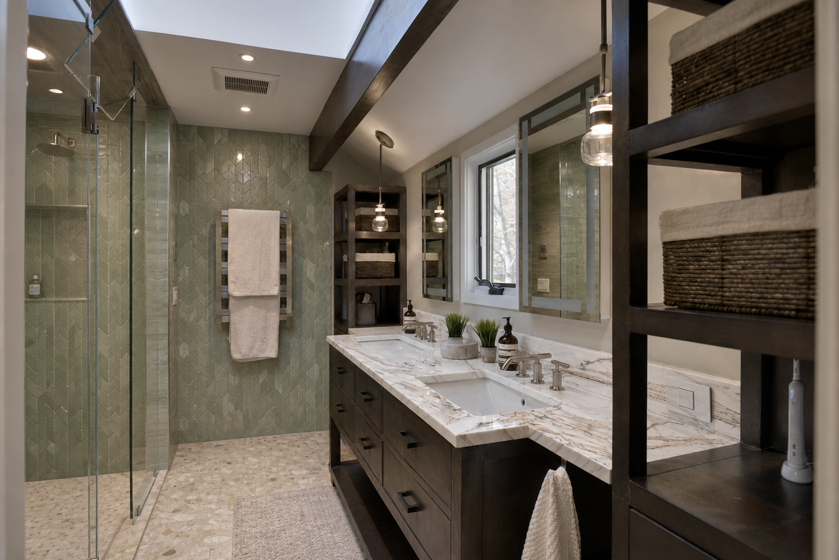
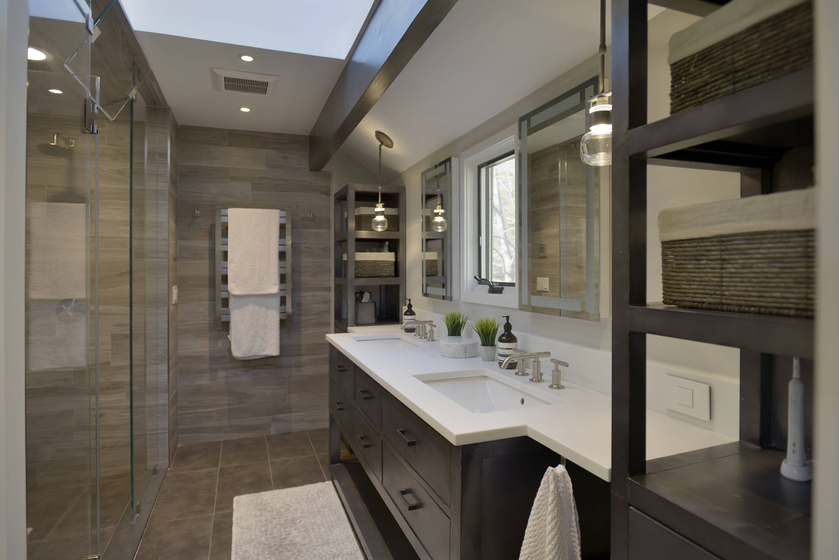
A serene bathroom retreat with polished True Terrazzo Dove Gray floors, elegant Calacatta marble vanity counters, and glossy Zellige Crema shower walls that bring soft warmth, texture, and timeless spa-like calm.
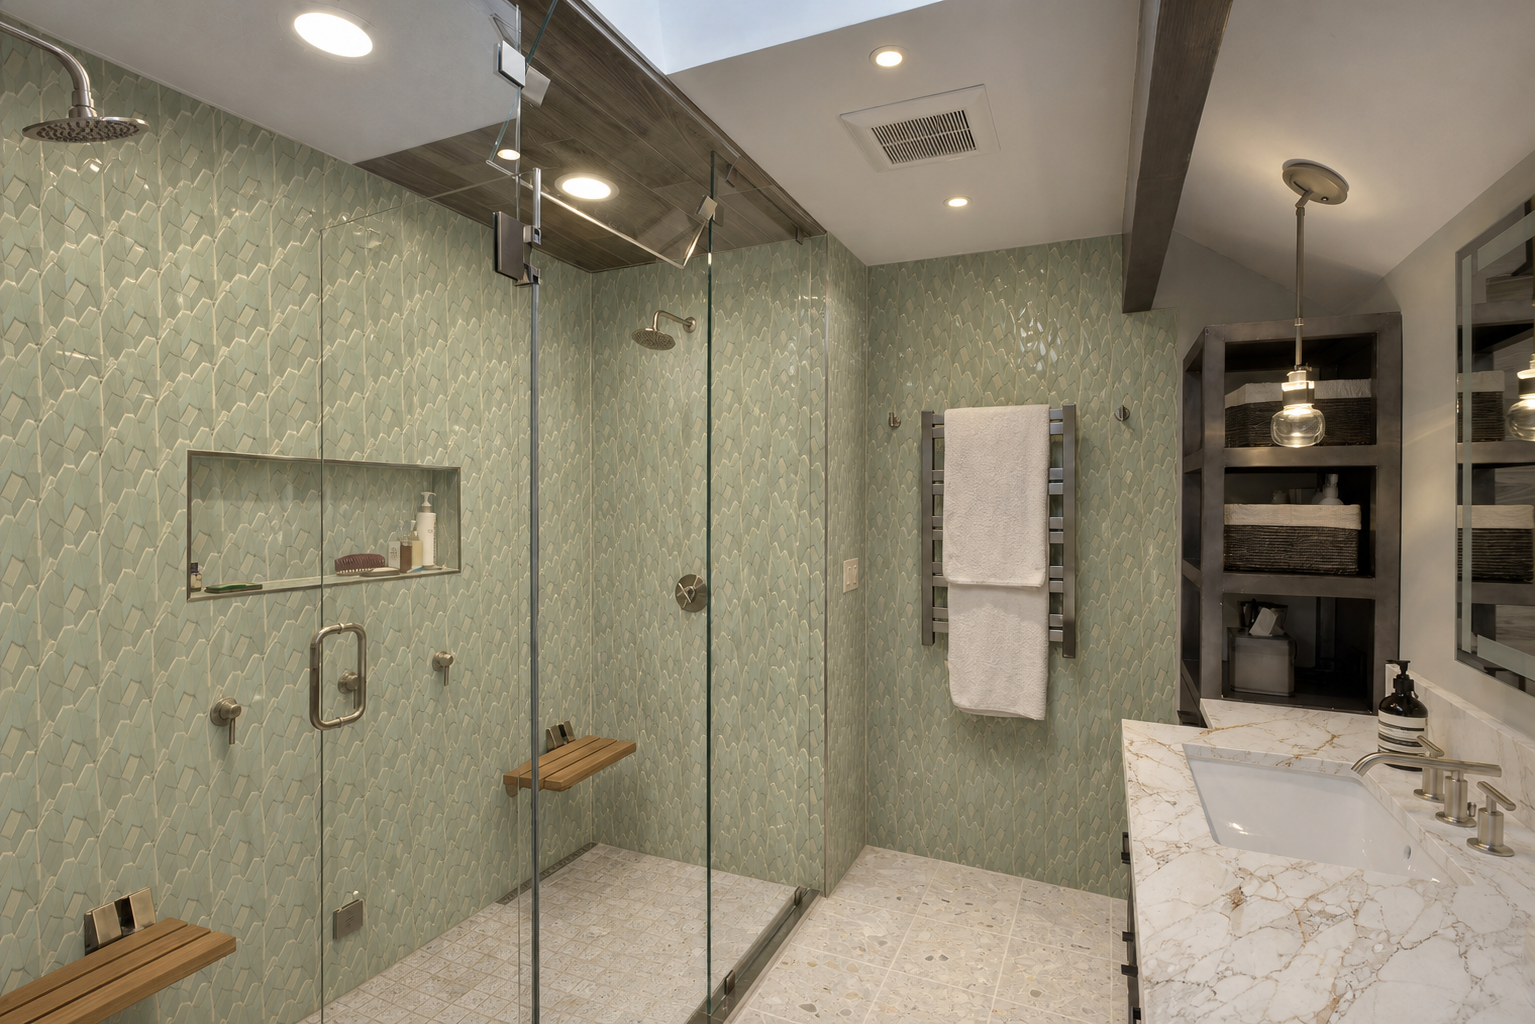
A luxe bathroom retreat featuring Ann Sacks Renata Terrazzo across the bath floor and matching shower floor mosaic for a seamless stone foundation. Pistachio Prismatic Zellige Mosaic shower walls add shimmering handcrafted texture, while Calacatta Luxe Neolith vanity counters bring bold gold and ochre veining for an elevated spa finish.
Search high-resolution product images, descriptions, pricing information, and detailed specifications from retailers including Floor & Decor, Tilebar, Bedrosian, Zia Tile, Ann Sacks, and more.
RMH Pro converts visual exploration into actionable documentation for clients, designers, contractors, and project teams.
Replace static mood boards with interactive design inspirations. Designers can prepare concepts; clients can review, customize, and save variations in the same visual context.
Preserve the why behind each decision. Capture designer and client comments directly alongside the relevant visualization and material selection.
Include product images, descriptions, sizes, finishes, pricing information, and technical specifications so handoff materials are useful beyond the visual render.
Generate a client or contractor-facing package with project summary, selected material overview, material specification pages, AI renders, and decision notes.
RMH is the public free-to-start experience. RMH Pro is the co-branded professional workspace for firms that manage client projects.
For homeowners, buyers, sellers, and real estate agents exploring remodel potential.
For interior designers, architects, contractors, and design/build firms.
Start with a deterministic, CV-based render and use AI as a controlled enhancement layer. The output is realistic, comparable, and easier to trust for remodel decisions.
Preserve room geometry, surface boundaries, scale, and perspective so the design remains connected to the actual room or CAD view.
Visualizations are tied to real catalog products, textures, finishes, product details, prices, and technical specifications.
Use quick CV previews to explore, then spend AI credits selectively on high-quality enhancements worth sharing or saving.
"Show me warm white zellige tile, walnut cabinets, and a light stone countertop."
Let users describe preferences conversationally while the system searches, suggests, and applies options.
Upload an inspiration photo and find visually similar real materials from the product library.
RMH sits between inspiration, material selection, collaboration, and handoff — helping teams move from attractive visuals to buildable remodel decisions.
| Need | Generic AI render tools | 3D rendering services | RMH |
|---|---|---|---|
| Create attractive images | Yes | Yes | Yes |
| Preserve actual room surfaces | Sometimes | Depends on brief | Core workflow |
| Use real product materials | Limited | Depends on assets | Core workflow |
| Help clients compare options | Limited | Revision-based | Built in |
| Support notes and handoff | Usually separate | Service-managed | Built in |
| Connect to future estimation and execution | No | No | Planned |
Use visualization as a sales and scope-alignment advantage. During consultation, show clients how they will see options before construction. After contract, use RMH Pro to finalize design direction, align budget and scope, and reduce downstream change-order pressure.
Primary message: win more bids, accelerate client decisions, reduce ambiguity before construction, and keep the firm in control of execution.
Present, iterate, and finalize client designs through a modern visual workspace. Designers prepare initial directions, clients personalize options visually, and both sides collaborate toward final selections without relying only on static mood boards.
Primary message: faster approvals, higher client confidence, more exploration without heavy extra effort, and stronger collaboration through shared visual context.
Help users see what a room could become before they buy materials, list a property, make an offer, or start construction. Homeowners can compare upgrade paths in their own space, while real estate agents can help buyers and sellers understand renovation potential more visually.
Material and labor-based project price estimation for early planning, using selected products, measured surfaces, room context, and project scope to produce more useful budget ranges.
AI-assisted contractor recommendations matched to the homeowner's project criteria, location, budget, timeline, and design direction.
The public RMH experience will be initially free to use and include 25 starting credits for AI enhancements and photo uploads.
RMH Pro is the professional version for firms that need co-branded portals, user and project management, collaboration workspaces, and client-facing design workflows.
Not at this time. Interested firms please fill the Request Demo form for more information.
Yes, RMH supports both room photos and CAD-based visualization workflows.
Yes RMH uses real catalog materials from leading retail companies. The RMH material catalog includes high-resolution images, product descriptions, pricing information, and detailed specifications.
RMH uses AI as a controlled enhancement layer on top of computer-vision-based visualization. The goal is stable, realistic, material-aware output that supports actual remodel decisions across kitchen remodel visualization, bathroom remodel visualization, flooring, tile, countertops, backsplash, and remodel design handoff.
For homeowners and real estate agents, Price Estimation and Contractor Match are coming soon. Future Pro workflows may also include estimation, purchasing, and execution support.
Create a co-branded client visualization experience for your team, your clients, and your remodel projects.
Use a co-branded visual workspace to help clients explore options, approve directions faster, reduce scope ambiguity, and create clearer handoff packages before construction begins.
Show clients how your firm will help them visualize options before construction.
Clients compare real material options in the same shared visual workspace.
Selected materials, notes, images, and decision context stay attached to the project.